
Precision, Innovation, and BIM Excellence

Experienced Architect and BIM Consultant with over 20 years of expertise in architectural design, BIM implementation, and project leadership. Specialized in BIM Level 2 standards, Revit workflows, and delivering large-scale infrastructure and building projects across Europe, Asia, and the Middle East. Proven success in enhancing project efficiency, cutting costs, and leading multidisciplinary teams to deliver high-quality results.
AREAS OF EXPERTISE
BIM Management | BIM Level 2 Implementation
Advanced Revit Architecture & Family Creation
Project Coordination & Team Leadership
Large-Scale Urban Design & Building Projects
Parametric Design & Problem Solving
Quantity Takeoff & Cost Estimation
Cloud Point to 3D Model Conversion
Revit Training & Workflow Optimization
COMPETENCIES
With 23 years of experience in architecture and 18 years in BIM, I provide solutions that integrate design, technology, and efficiency. From architectural design at various scales to BIM Level 2 modeling, I ensure precision and functionality. My expertise covers point cloud modeling, Revit family creation, tailored training programs, and consultancy services helping professionals and companies streamline workflows and maximize project efficiency.


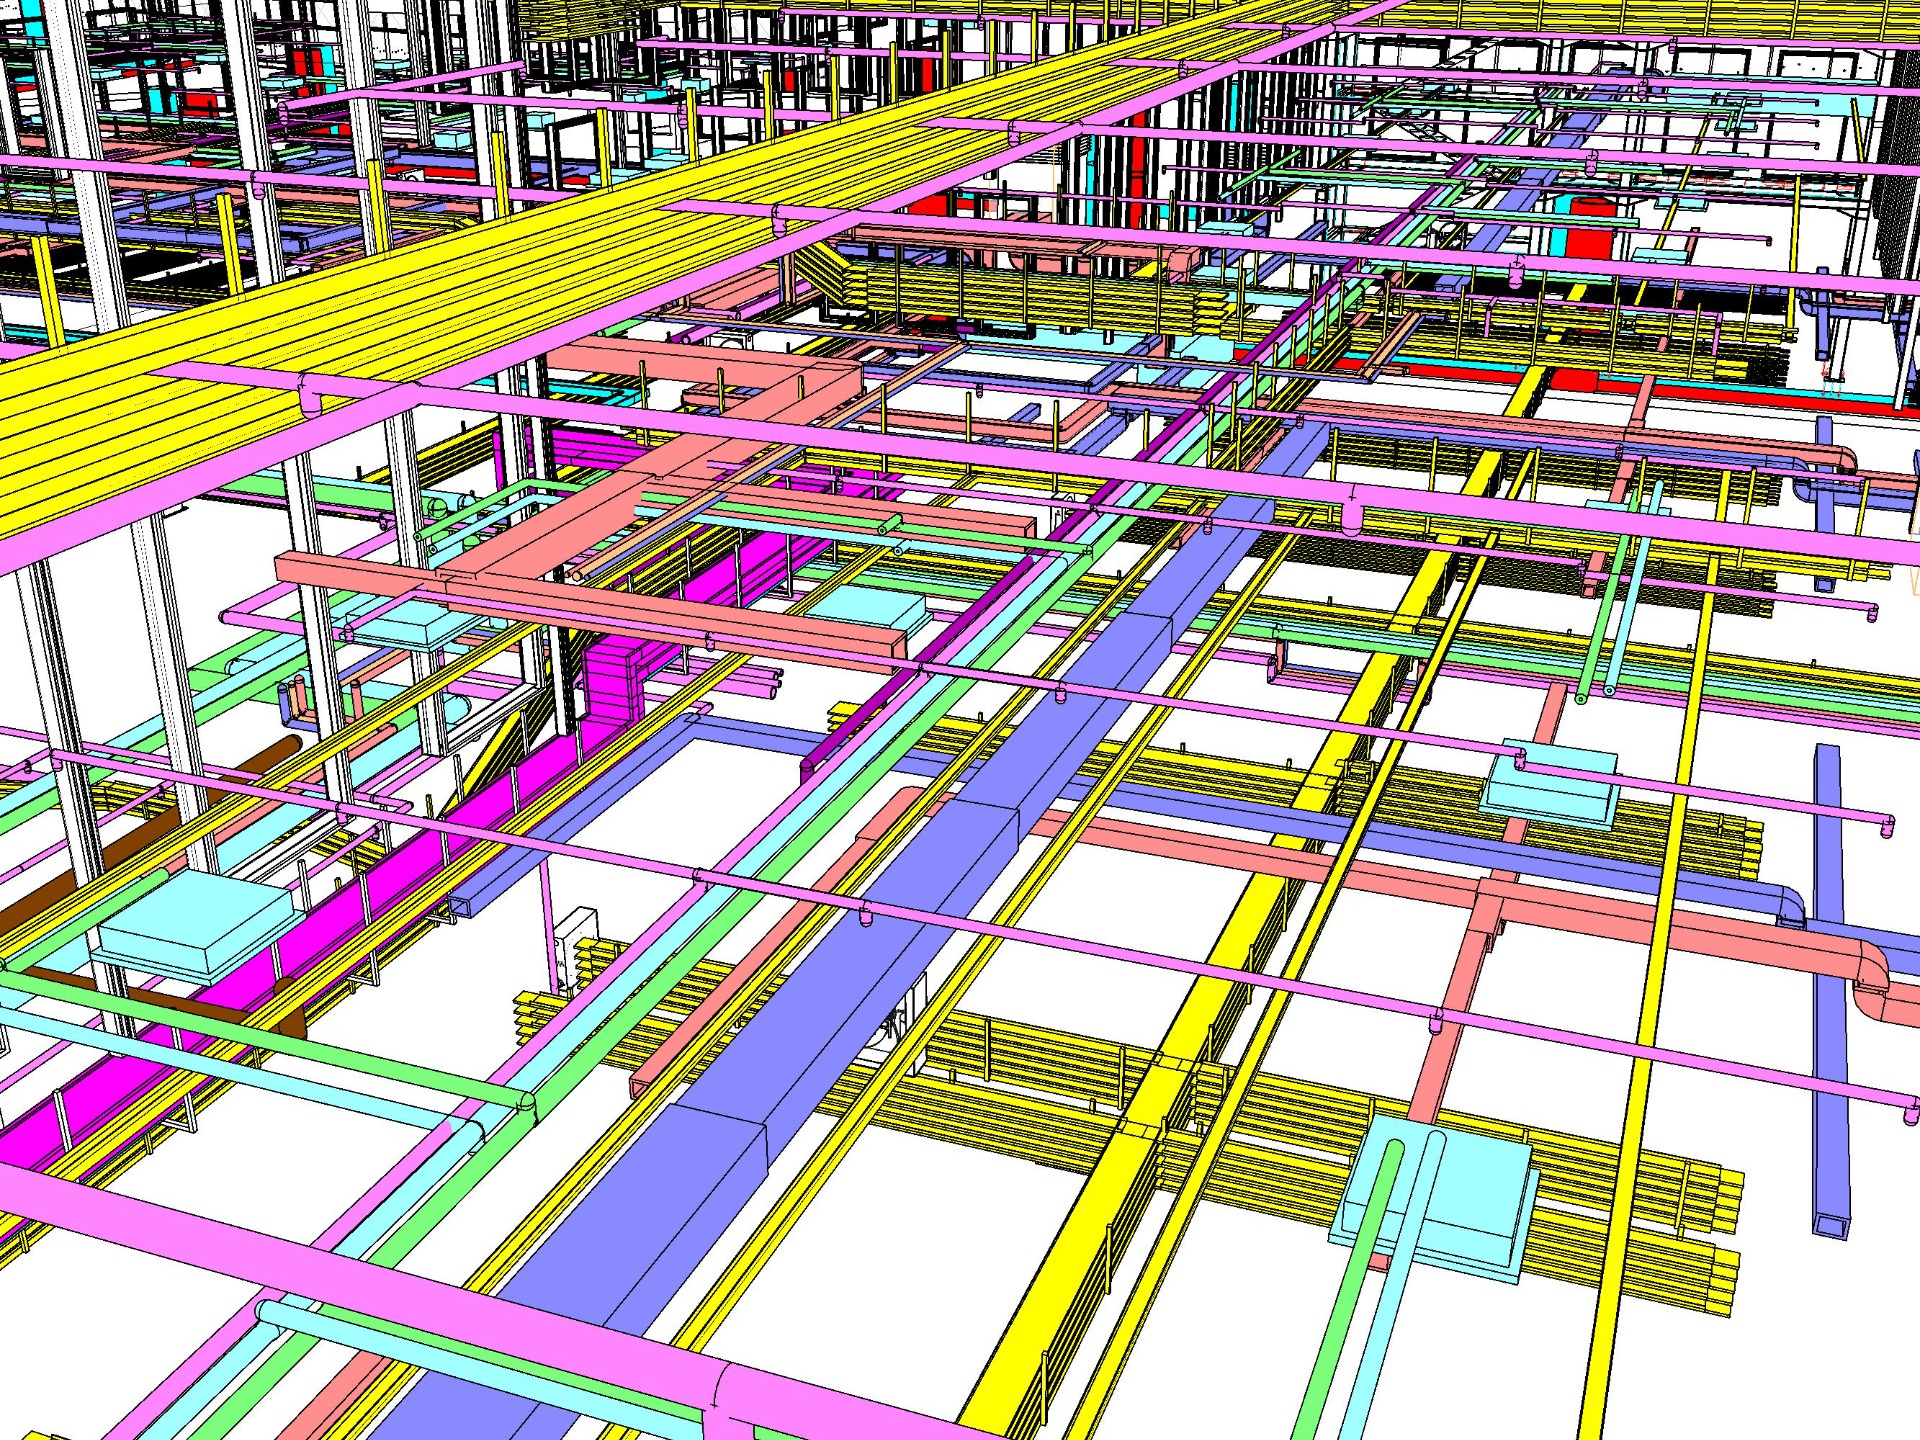
Building Information Modeling (BIM)
Build the Future Digitally: Transformation with Building Information Modeling (BIM)
Building Information Modeling (BIM) is a process focused on the development, management, and use of a digital representation of the physical and functional characteristics of a facility. BIM is not just a visual 3D modeling tool; it is a shared, reliable knowledge resource for information about a facility, forming a reliable basis for decisions during its entire life-cycle, from earliest conception to demolition.
Our BIM Vision: "Begin with the End in Mind"
The key to a successful BIM implementation is to plan from the very beginning how the data will be used in the downstream phases of the project. A wall added to the model by an architect is not just a drawing; it is a rich information package containing material quantities, structural data, and mechanical properties. Understanding this data life-cycle increases the quality of the model and the overall value of the project.
Professional Process Management: 4 Core Steps
According to the international standards defined in our sources, we follow these structured steps to ensure the success of a BIM project:
Identify BIM Goals and Uses: Project-specific strategic goals (cost reduction, schedule compression, high quality) are defined, and the most valuable BIM Uses—ranging from design authoring to 3D coordination—are selected.
Design the BIM Execution Process: Detailed process maps are created to illustrate workflows and interactions between stakeholders.
Develop Information Exchanges: The specifics of what information is delivered, by whom, and when are clarified, incorporating Model Element Level of Development (LOD) specifications.
Define Supporting Infrastructure: The necessary infrastructure, including contract language, technology requirements, communication protocols, and quality control procedures, is established.
Tangible Benefits You Will Achieve with BIM
Strategic BIM management brings direct operational efficiency to your project:
Error and Conflict Management: Resolve field conflicts before installation through 3D coordination and clash detection, preventing cost increases.
Cost and Time Control: Visualize construction sequences with 4D modeling and minimize budget risks with 5D quantity take-off.
Compliance with Standards: Ensure full compliance with UniFormat for functional classification, MasterFormat for detailed specifications and quantities, and LOD specifications for model reliability.
Readiness for Facility Management: Upon project completion, deliver a comprehensive Record Model to operations teams for maintenance scheduling and asset management.
Tips for Success
BIM Champion: Ensure at least one leader who takes ownership of the process and motivates the team is present in your project.
A Living Document: Create your BIM Project Execution Plan (BXP/PXP) at the start and update it continuously as a "living document" throughout the project.
Collaboration Culture: Transparent communication and information sharing between stakeholders are at the core of BIM; place this culture at the center of your project.
UniFormat, MasterFormat, OmniClass & LOD
1. UniFormat: Functional Element Classification
UniFormat is a system that classifies a building's components by their primary function (functional elements), regardless of the specific materials used to achieve that function. This system treats the facility as a collection of "systems and assemblies".
- Primary Use: It is most commonly used during the earlier stages of a project (schematic design) to define performance criteria and develop preliminary cost estimates before specific solutions or materials have been selected.
- Example: An element is classified as an "Exterior Wall"; whether this wall is made of brick or concrete is not the primary focus of UniFormat.
2. MasterFormat: Work Results and Execution Classification
As the design progresses and details are finalized, MasterFormat is utilized. This system organizes construction information by work results, which are categorized according to materials used and specific construction practices.
- Primary Use: It is the industry standard for writing detailed technical specifications, extracting accurate quantities (Quantity Take-Off), and organizing technical documentation for the construction phase.
- Example: An element defined as an "Exterior Wall" in UniFormat is broken down in MasterFormat into specific material and execution codes, such as "04 20 00 Unit Masonry" or "03 30 00 Cast-in-Place Concrete".
3. OmniClass: Holistic Information Structure
OmniClass is the most comprehensive classification standard, covering all types of information in the AEC (Architecture, Engineering, and Construction) industry, including objects, people, processes, and tools. It serves to unify other classification systems under a single framework.
- Relationship: OmniClass "Table 21 - Elements" is based on UniFormat, while "Table 22 - Work Results" is based on MasterFormat.
- Primary Use: It is used to organize BIM object libraries and to standardize digital data exchange throughout the entire facility life-cycle.
4. LOD (Level of Development)
LOD describes the degree to which an element's geometry and associated information have been thought through and the extent to which project stakeholders can rely on that information. LOD is not just a Level of Detail; it represents information reliability.
- LOD 100: The Model Element is represented with a symbol or other generic representation (massing); information is conceptual.
- LOD 200: The element is a generic placeholder within the model, shown with approximate quantities, size, shape, location, and orientation.
- LOD 300: The element is represented as a specific system, allowing quantity, size, and location to be measured directly from the model.
- LOD 350: Enhanced with parts necessary for coordination with nearby or attached elements, such as interfaces with other building systems (supports and connections).
- LOD 400: The element is modeled with sufficient detail and accuracy for fabrication, assembly, and installation.
- LOD 500: A field-verified representation of the element in terms of size, shape, and location (As-built).
Summary: How They Work Together
In a successful BIM project, these standards form an integrated ecosystem:
- UniFormat is used at the start to define functional systems and set initial budgets.
- LOD manages the progression and reliability stages (milestones) of these elements within the model.
- MasterFormat is applied during the execution phase to define specific materials and technical requirements.
- OmniClass links all this data into a single standard hierarchy for the digital environment.
Mastering these terminologies prevents data loss throughout the facility life-cycle and ensures error-free communication between all project stakeholders.